Premium Office Space in HSR Layout Ready for Immediate Occupancy
SqFt
3,250
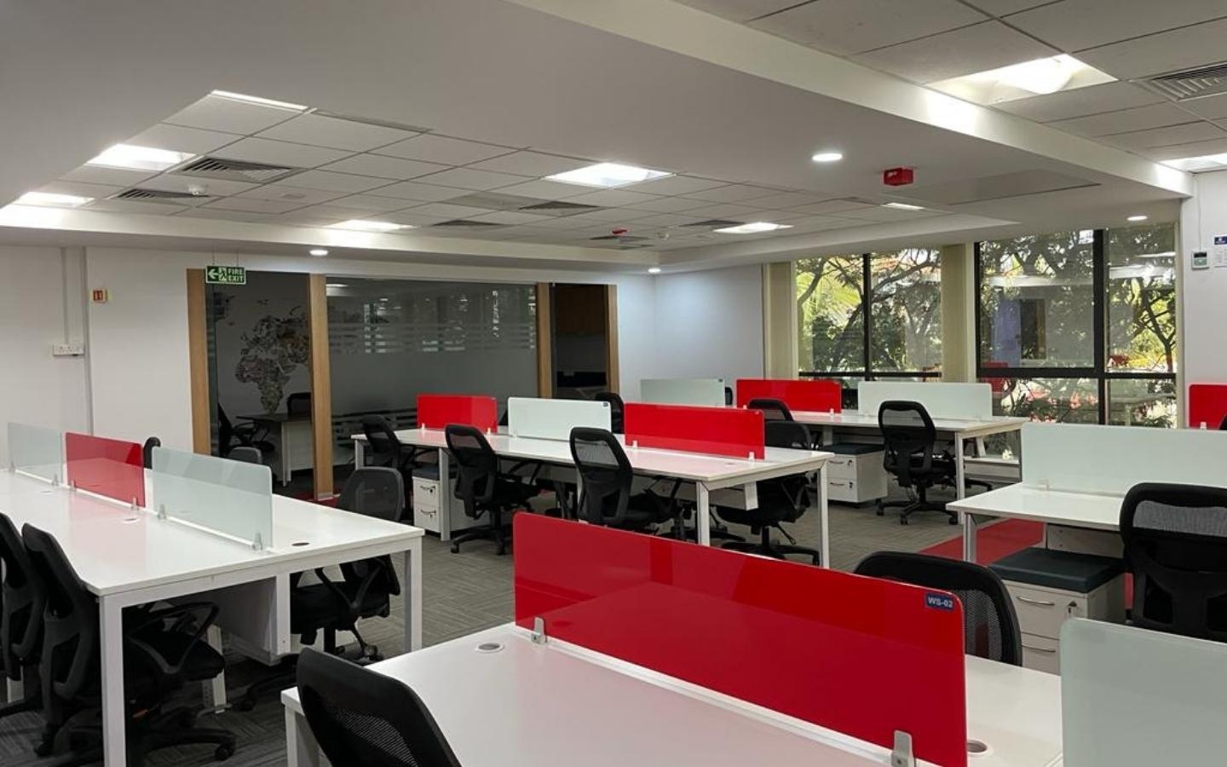
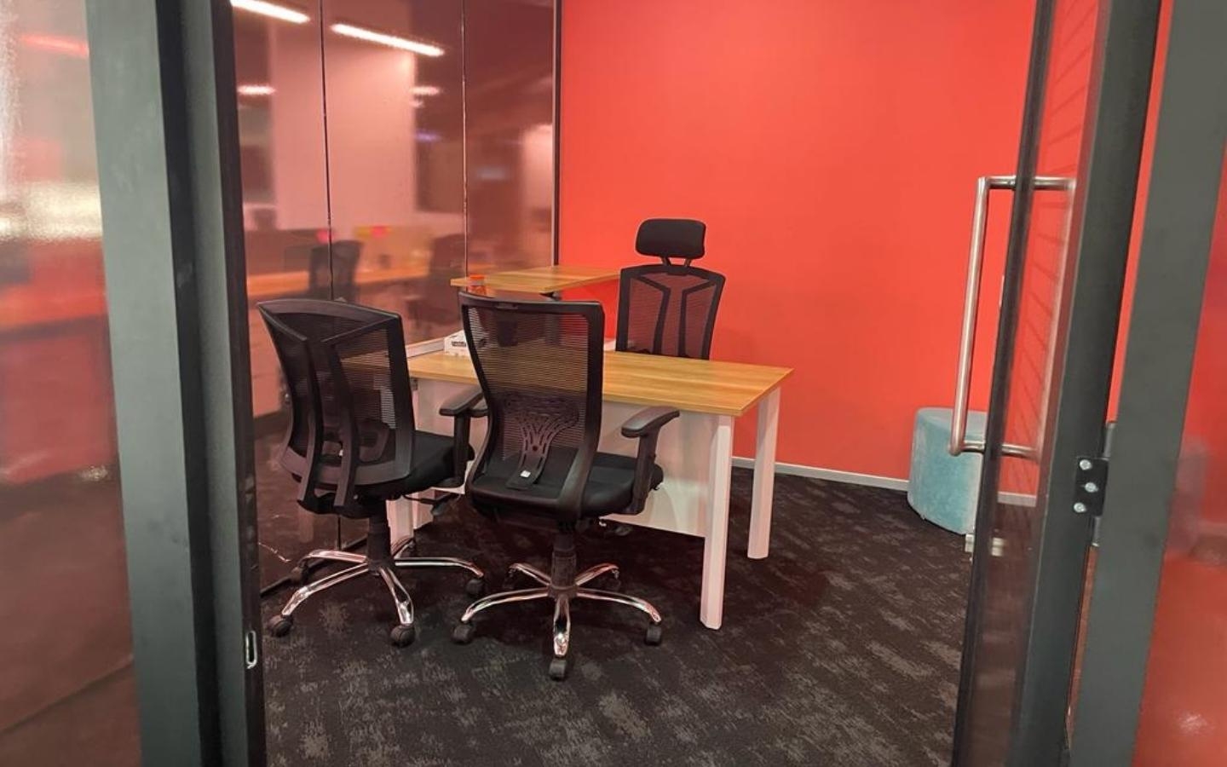
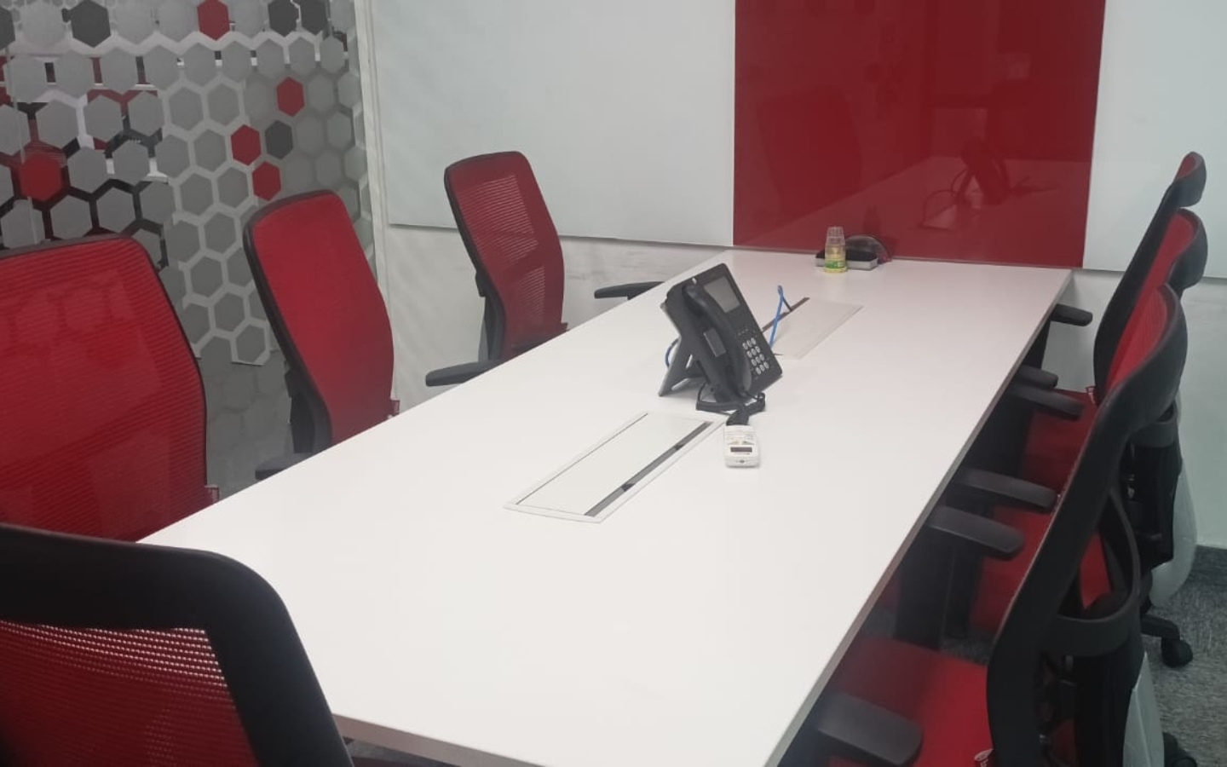
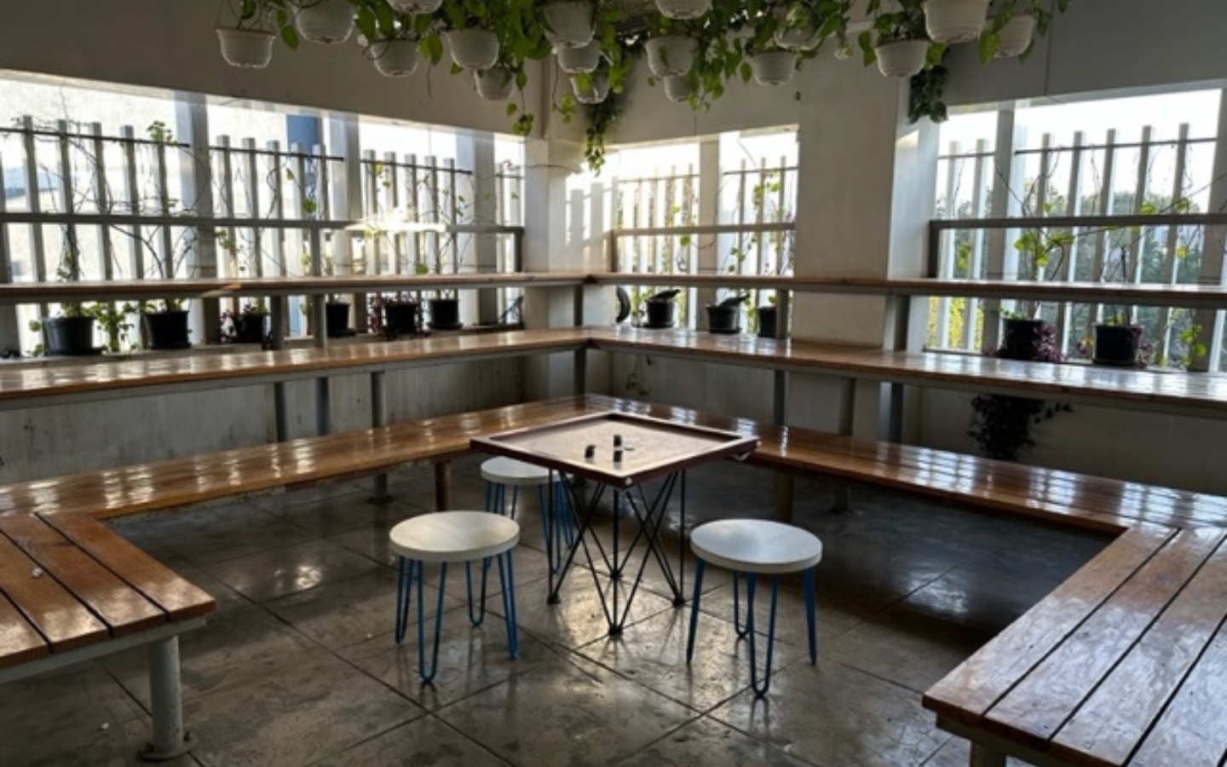
Contact Now

Real estate near you

Banashankari
4 Properties
Banaswadi
10 Properties
Bannerghatta Road
12 Properties
Bellandur
18 Properties
Btm Layout
15 Properties
Cunningham Road
12 PropertiesFeatured properties
Explore all the different types of office spaces so you can choose the best option for you.
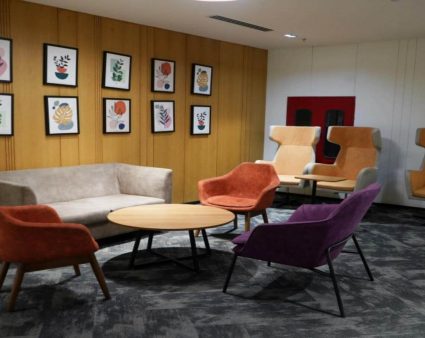
Where Ideas Meet Opportunity – Co-Working Space Near Infantry Road
Prestige Khoday Tower, Vasanth Nagar, Bengaluru, Karnataka 560001, India
SqFt 6,300
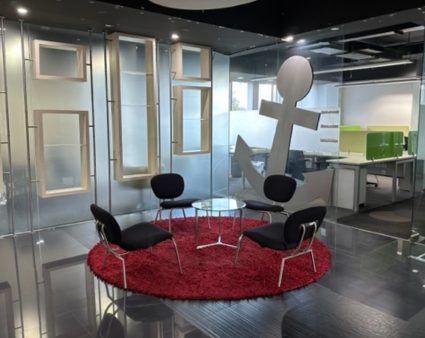
A Better Way to Work – Flexible Co-Working Near Infantry Road
Prestige Khoday Tower, Vasanth Nagar, Bengaluru, Karnataka 560001, India
SqFt 6,300
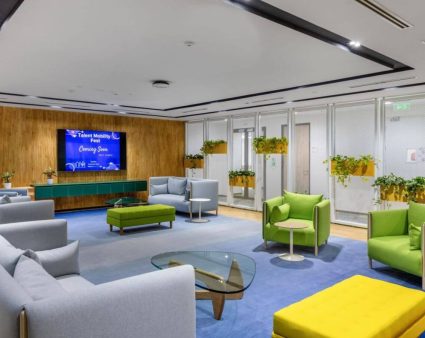
Shared & Dedicated Office Space Available in Doddanakundi ORR
Prestige Technostar, Doddanakundi Industrial Area 2, Phase 1, Doddanekkundi, Bengaluru, Karnataka 560048, India
SqFt 7,200
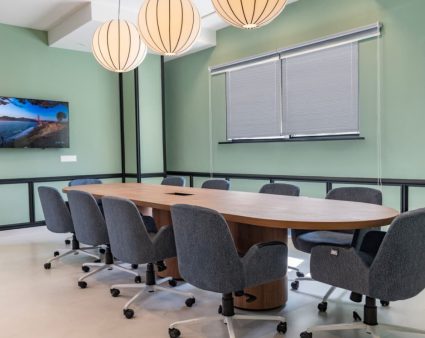
7,200 Sq. Ft. Premium Co-Working Space for Rent in Doddanakundi ORR
Prestige Technostar, Doddanakundi Industrial Area 2, Phase 1, Doddanekkundi, Bengaluru, Karnataka 560048, India
SqFt 7,200
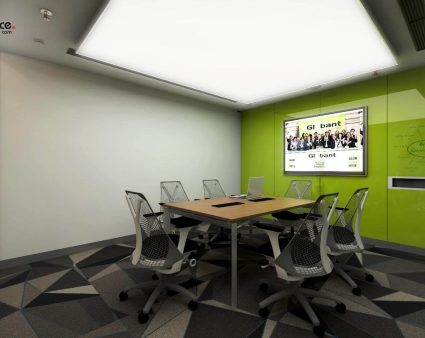
Ready Co-Working Office Facility in Prime Kadubeesanahalli for Rent
Helios Business Park, New Horizon College Bus Stop, Service Rd, Chandana, Kadubeesanahalli, Bengaluru, Karnataka 560103, India
SqFt 14,400

Scalable Co-Working Space for Startups & Corporates on ORR for Rent
Helios Business Park, New Horizon College Bus Stop, Service Rd, Chandana, Kadubeesanahalli, Bengaluru, Karnataka 560103, India
SqFt 14,400